Prev Project
Royal de Versailles

Residential
Toronto
2026
ARIDO 2026 Award winner for the Living Together Category
Client: Context Developments, RioCan Living
Project: Queen and Ashbridge (condo) and Bridge (rental)
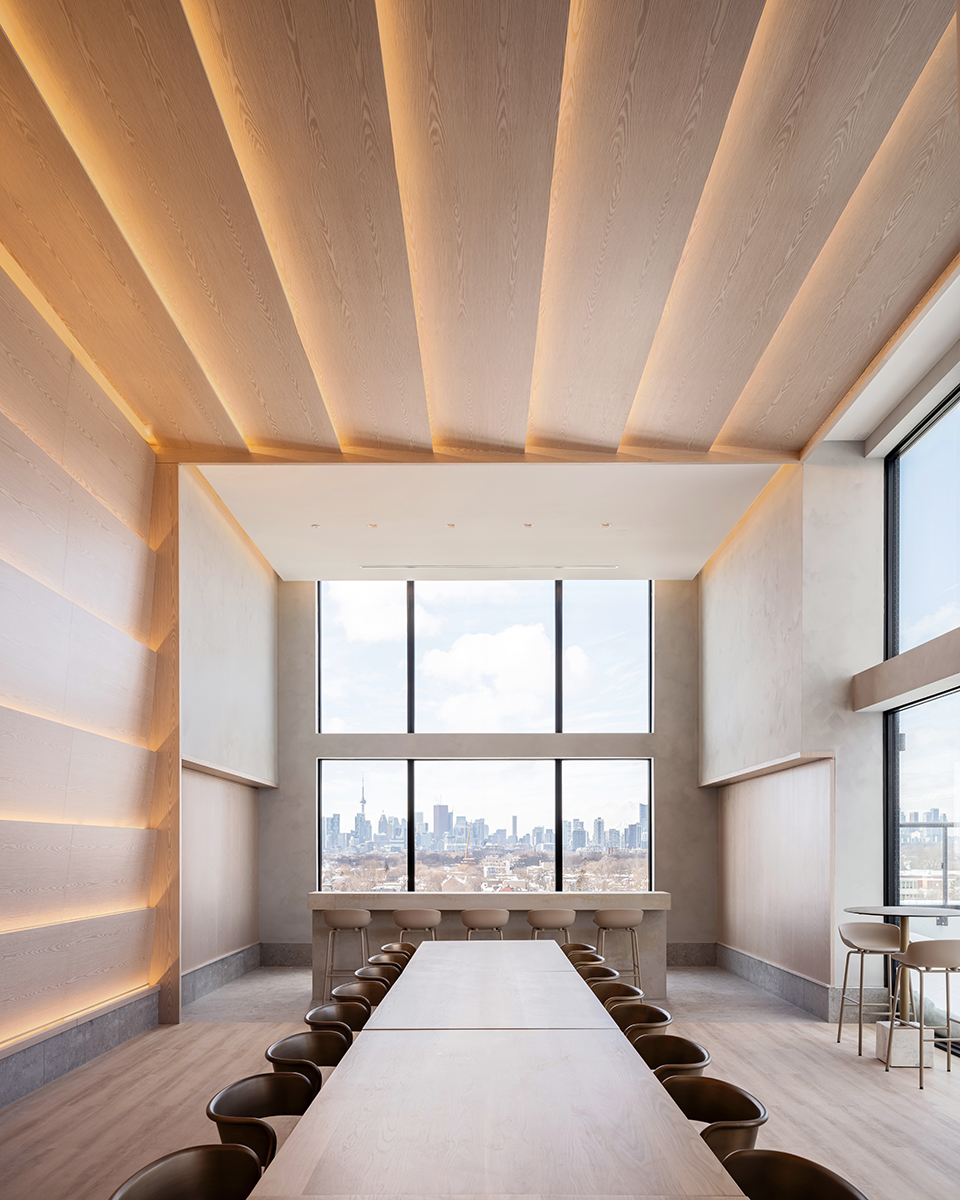
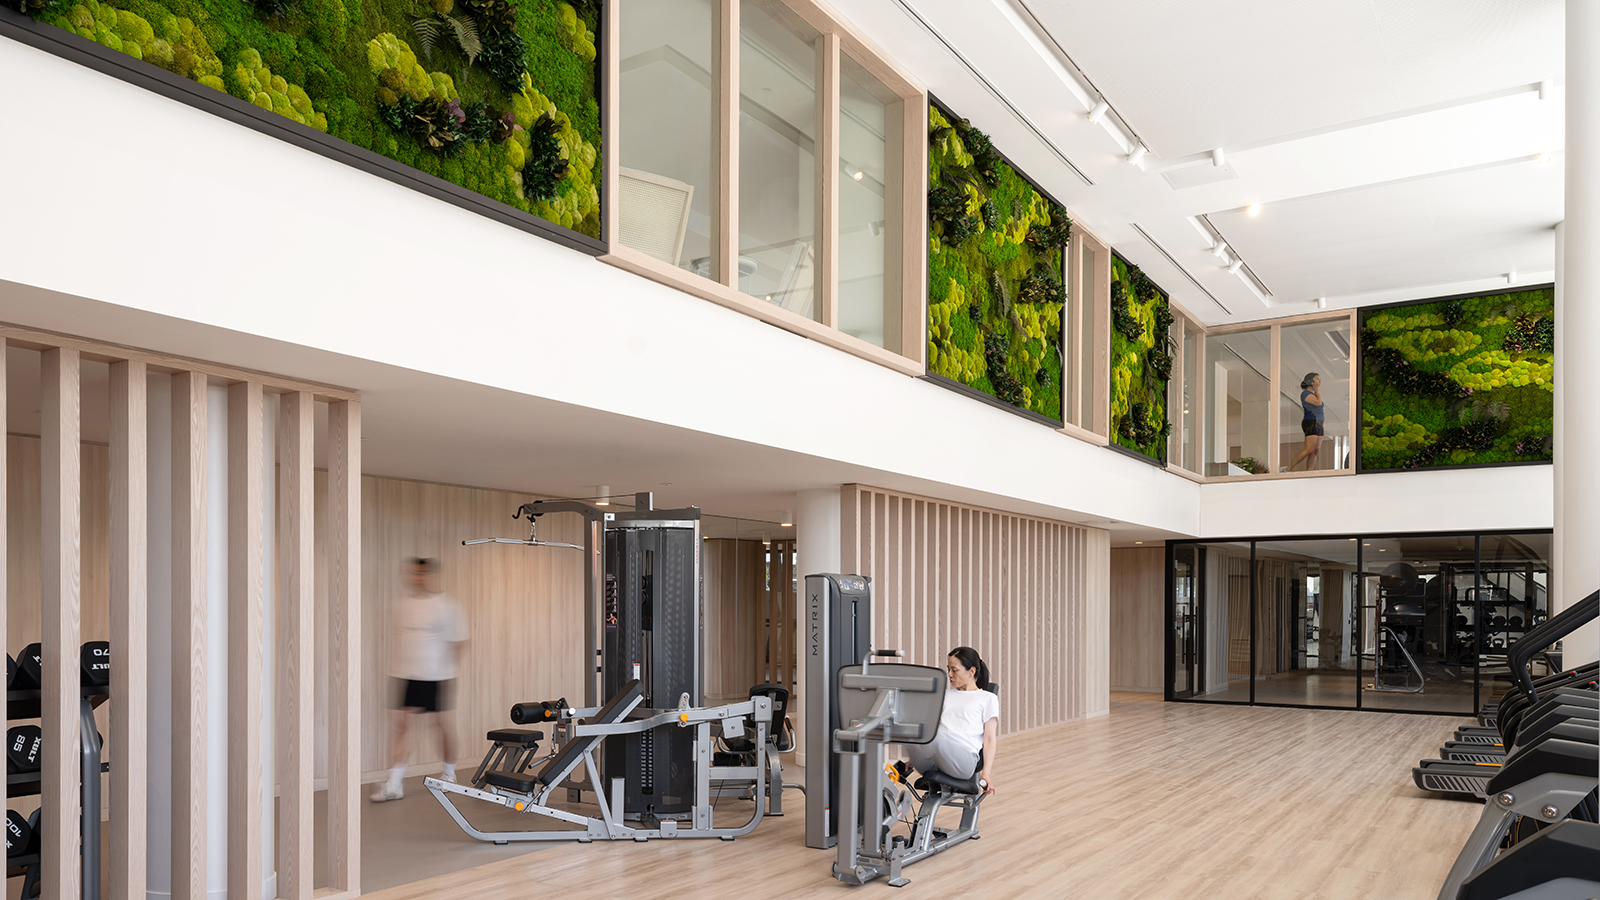
At Queen & Ashbridge, Mason Studio approached the common spaces as infrastructure for collective life. The mixed-tenure development brings together market condominiums, market rental units and geared-to-income housing, alongside a separate Toronto Community Housing Corporation building. This relatively rare combination of ownership and rental models is connected through a shared architectural and amenity framework.
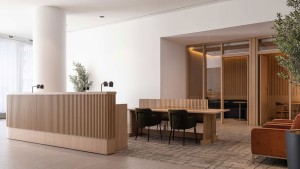
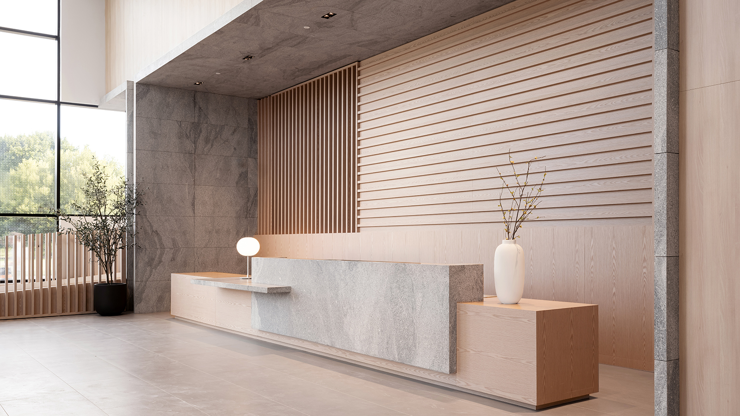
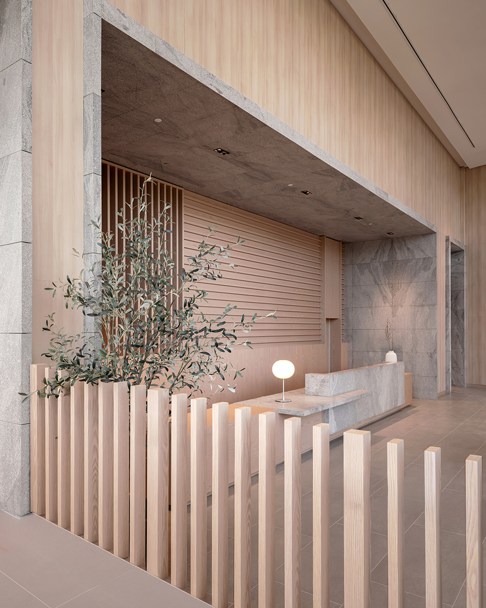
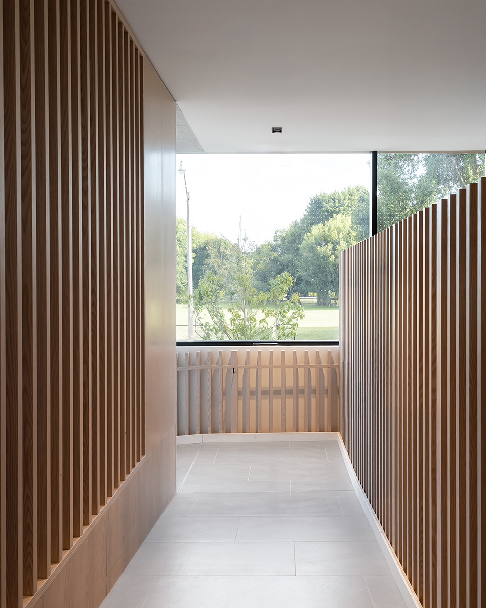
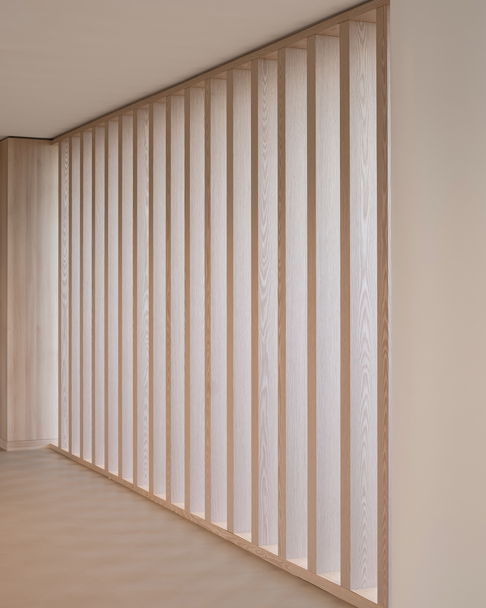
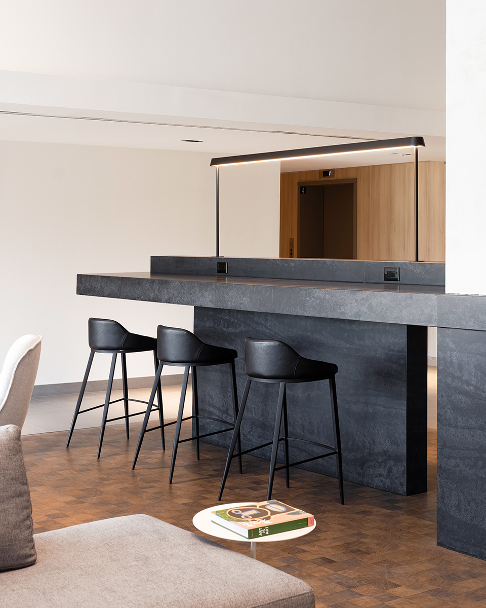
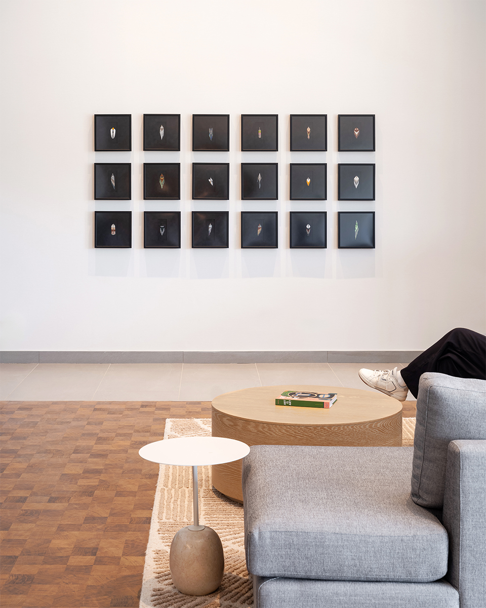
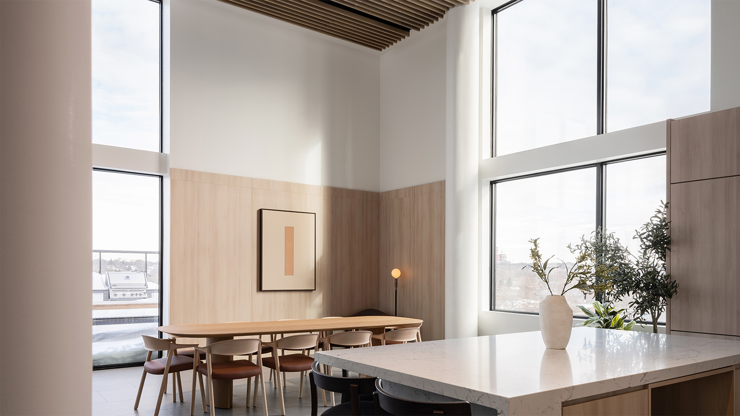
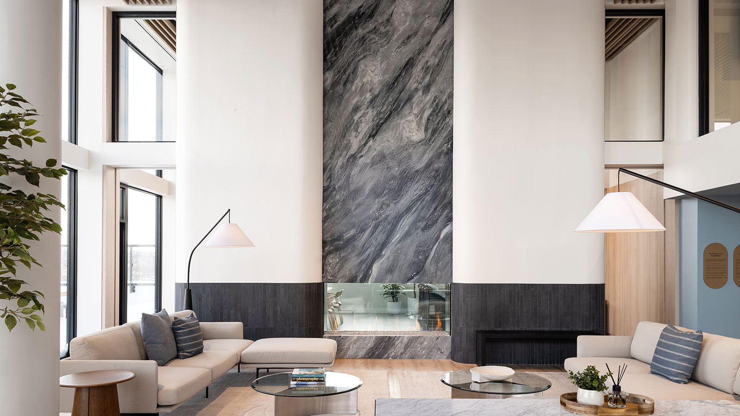
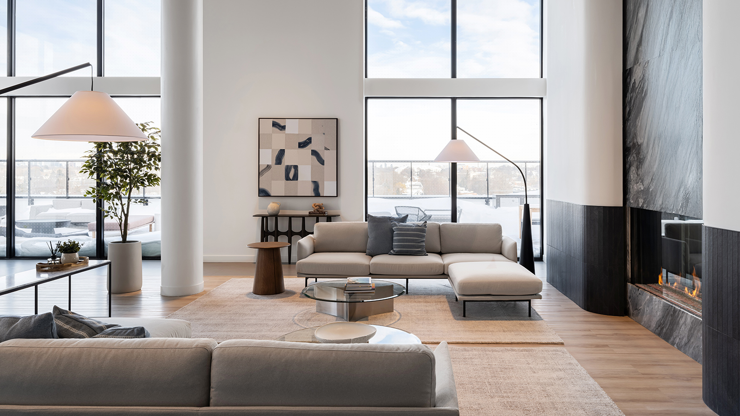
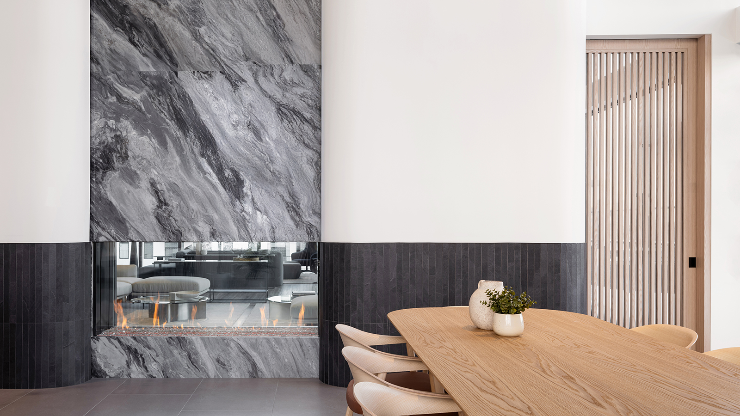
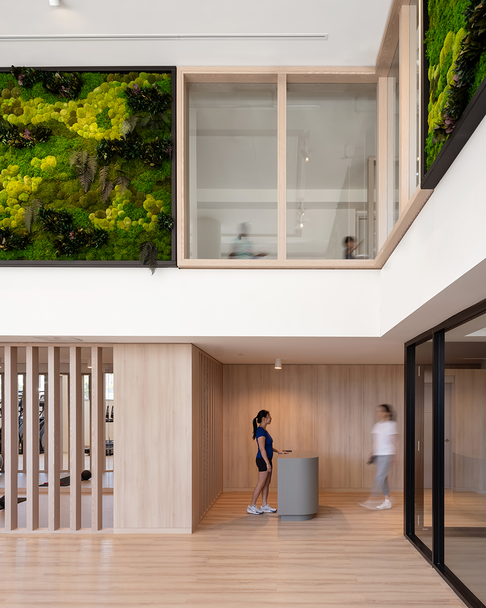
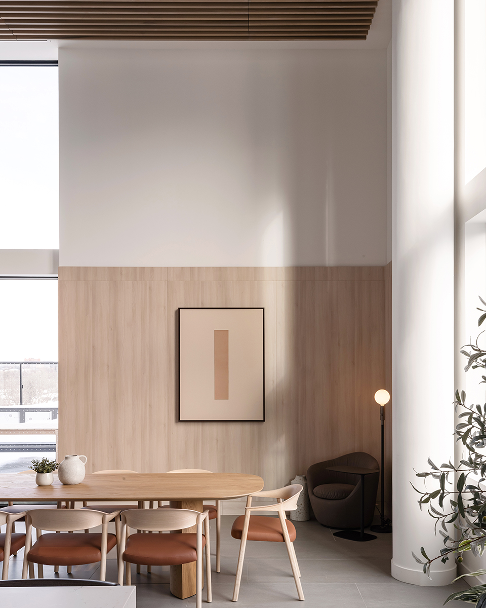
The lobby, fitness spaces, lounges, co-working areas and outdoor amenities are organized as a continuous network along the routes residents travel each day. Layered openings, filtered sightlines and permeable partitions allow people to see activity before entering, making each space easier to understand and join without eliminating privacy. The lobby operates as both an arrival point and a shared social space, while fitness and wellness areas become part of the building’s daily circulation rather than destinations set apart from it.
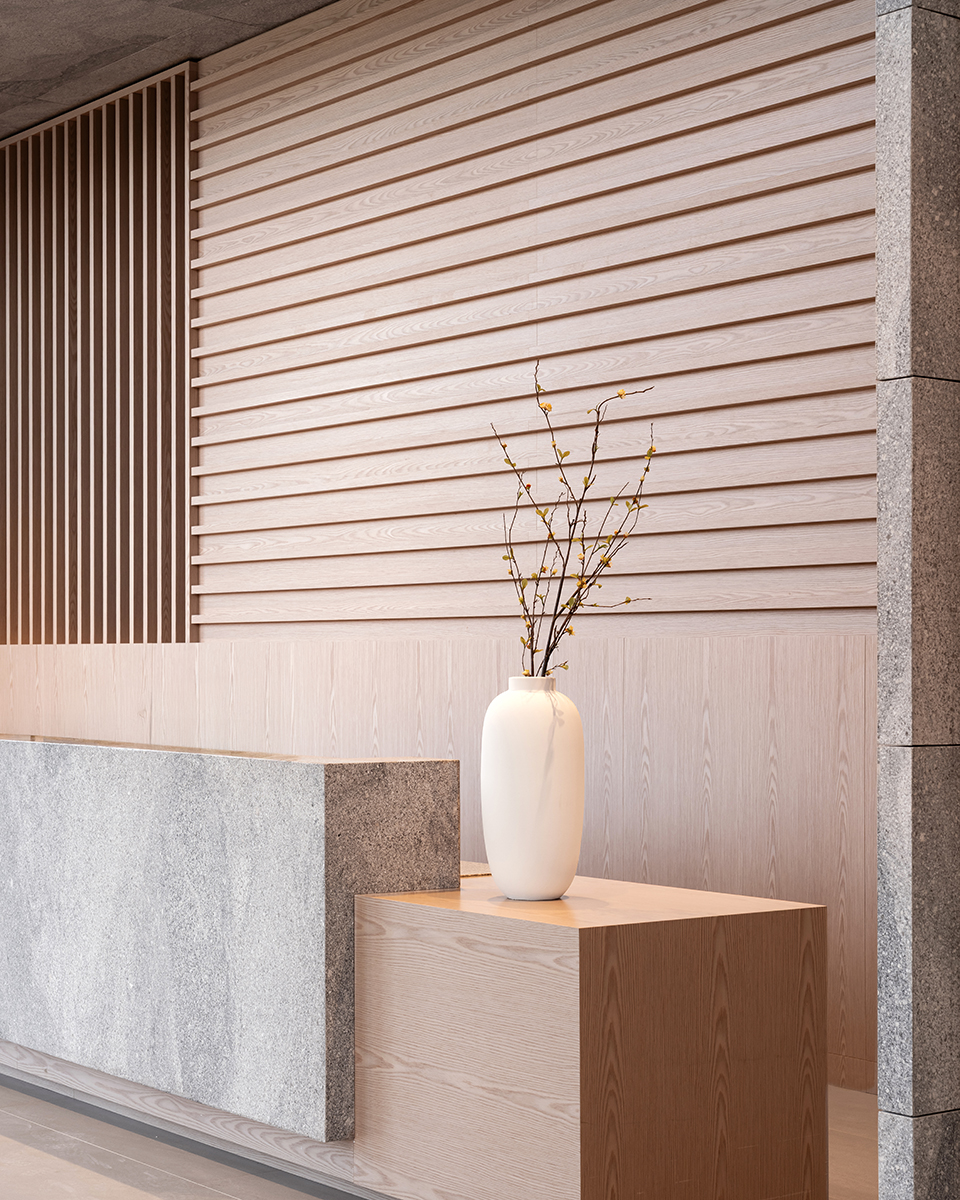
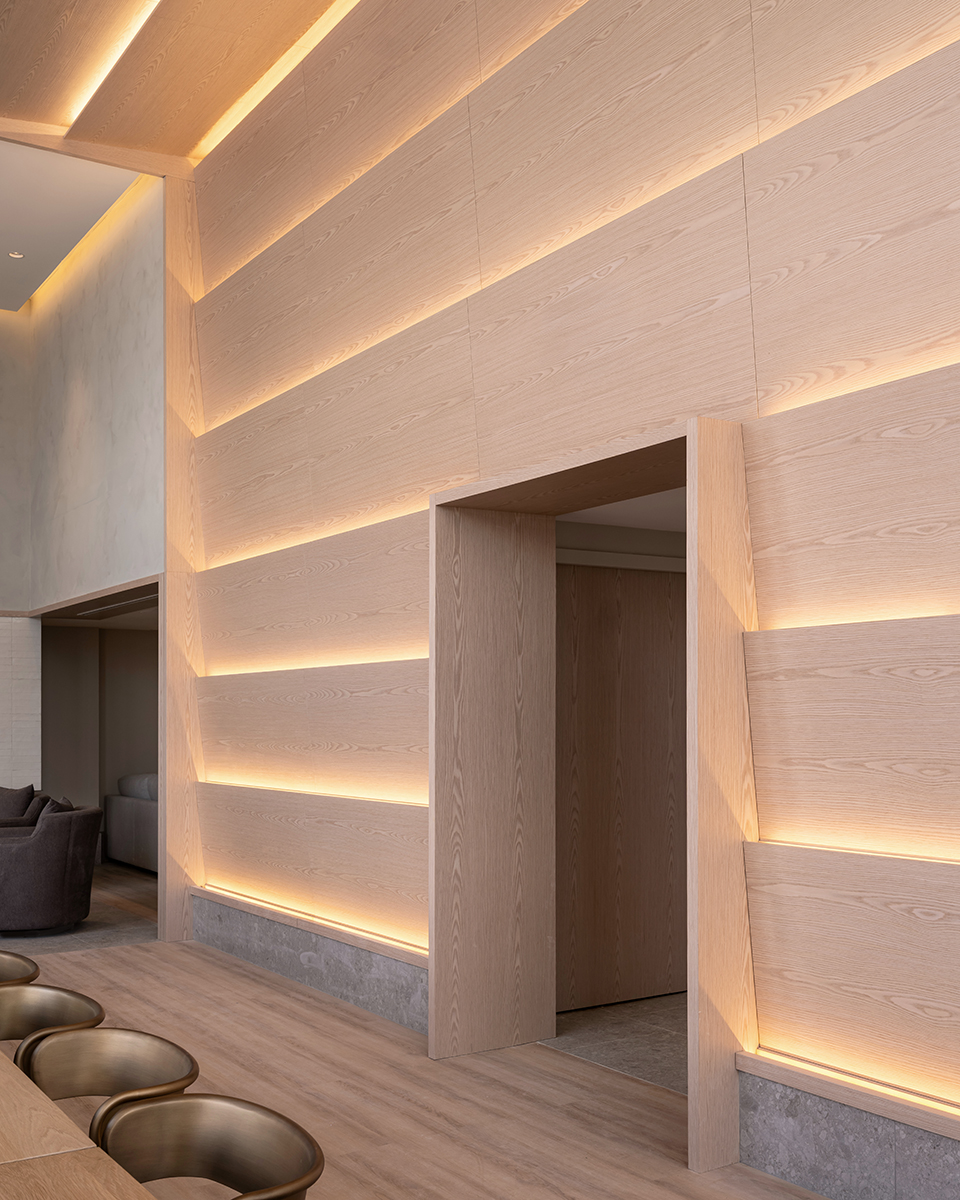
Stone, weathered wood tones and layered finishes draw from the shoreline of Ashbridges Bay, while glazing maintains visual connections to the adjacent park and lake.
By locating shared life within everyday movement, Mason makes connection part of how the building operates rather than an imposed social gesture.